Jagare Ridge (EDMONTON)

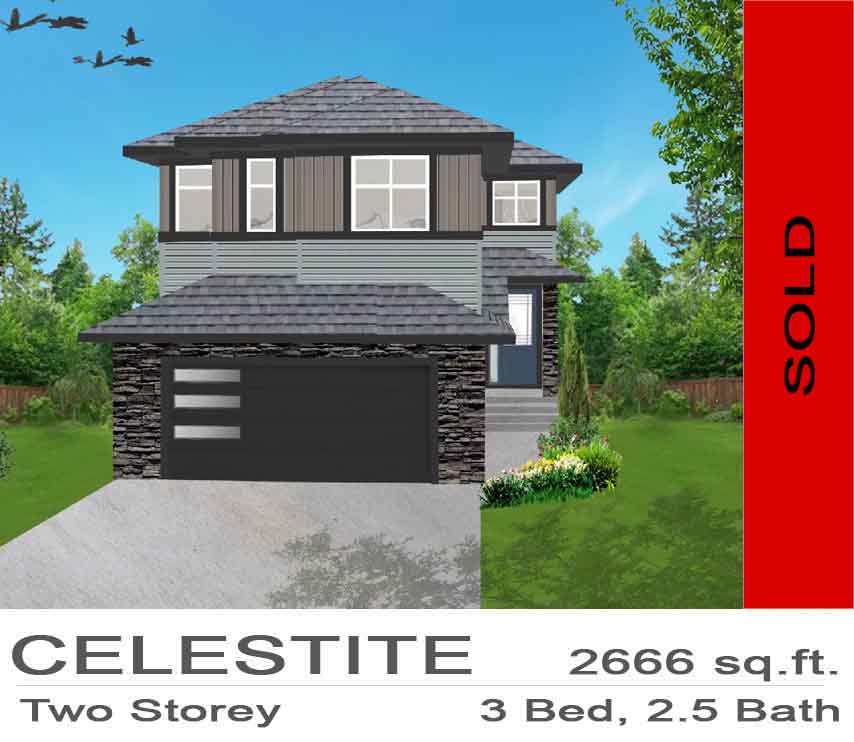
1386-155 St / Celestite – 2666 sq.ft.

2025-02-10T17:23:02-05:00

Model: Celestite
Job#: 4206
Subdivision: The Ravines @ Glenridding

Address: 1386-155 St Edmonton
Sq. Ft.: 2666

Features:

 KITCHEN UPGRADES
Add appliance package 4 Option 2 + Package 4 Upgrades option 3
Delete washer and dryer and built in MW from appliance package
Add Garbage recycling center to the RH of the sink
Revise back wall of Kitchen as per sketch
Extend Kitchen uppers to close in […]
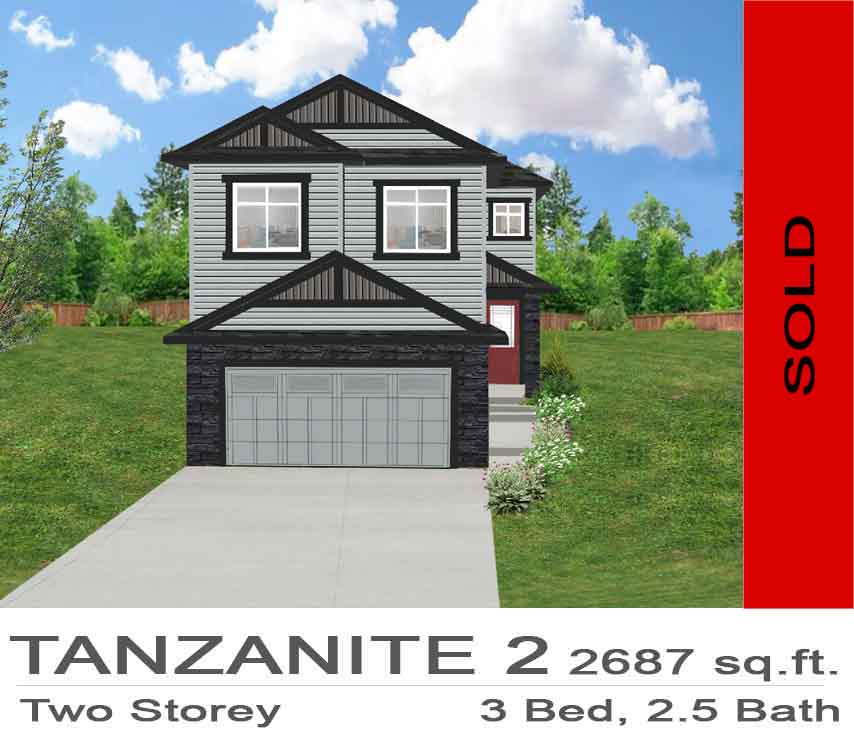
1372-155 St / Tanzanite 2 – 2687 sq.ft.

2025-02-10T17:12:51-05:00

Model: Tanzanite 2
Job#: 4204
Subdivision: The Ravines @ Glenridding  

Address: 1372 155 St Edmonton
Sq. Ft.: 2687

Features:

 KITCHEN UPGRADES
Appliance Package 4 option 2 + package 4 upgrades option 3 (Combo wall oven)
Delete washer and Dryer
Add 30″ wide x 15″ deep full height cabinet to the RH of the range with bottom drawer and clear glass doors – […]

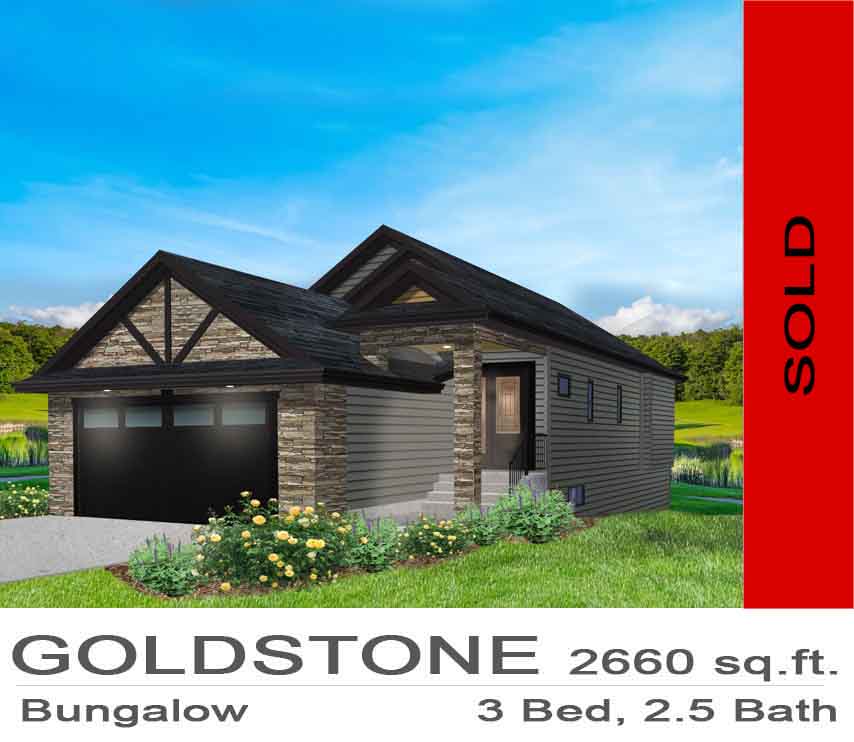
1335-155 St / Goldstone – 2660 sq.ft.

2025-07-23T10:19:53-05:00

Model: GOLDSTONE 30
Job#: 4207
Subdivision: JAGARE RIDGE

Address: 1335-155 ST SW EDMONTON
Sq. Ft.: 2660

Features:

KITCHEN UPGRADES PRICE
Upgrade Kitchen Sink to Blanco Horizon U@ Silgranit (401272) – Truffle
Upgrade Kitchen Sink Strainers to Blanco Truffle Color to match Sink selection, Model:240322
Add plumber supplied deck mounted pot filler to Kitchen – Matte black
Add 2 Maple Shelves to Nook Extension between Glass […]

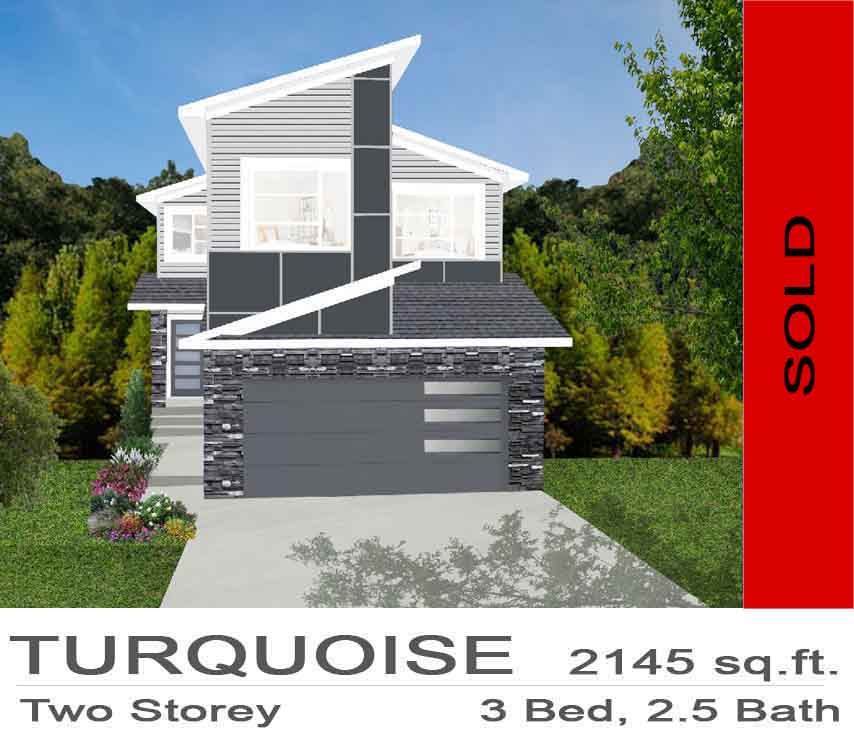
1384-155 St / Turquoise – 2145 sq.ft.

2025-07-23T10:12:57-05:00

Model: Turquoise
Job#: 4205
Subdivision: The Ravines @ Glenridding

Address: 1384-155 St Edmonton
Sq. Ft.: 2145

Features:

KITCHEN UPGRADES
Add Appliance PKG4 option 2 + PKG 4 upgrades option 3 and delete washer and dryer
Revise Kitchen where necessary to accommodate Fridge/Freezer combo
Add wall oven location
Increase Kitchen overall length size by 4’-6”
Add base cabinets to Pantry w/ 2 Bank of drawers centered + […]

Go to Top